Healthcare Flooring, Supplied and Installed Across the UK
A ward floor that welds into one washable surface, with nowhere for bacteria to sit. Safety vinyl that stays slip-safe when the sluice room is wet. A waiting-room floor that calms the space instead of shouting clinic. We specify, supply and install healthcare flooring for a single surgery or a whole hospital estate, fitted around your service, not the other way round.
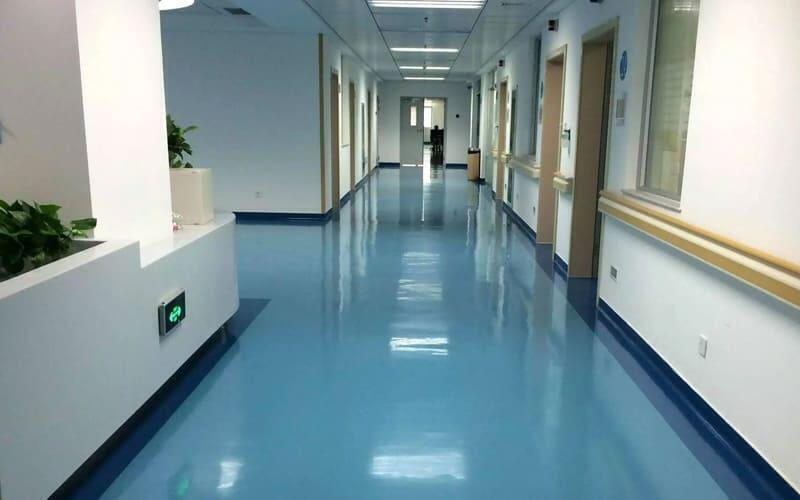
The Right Floor for Every Healthcare Environment
Every area answers to something different. Clinical spaces answer to infection control, wet rooms to slip resistance, waiting areas to how calm they feel. Here is how the main options compare, and where each one belongs.
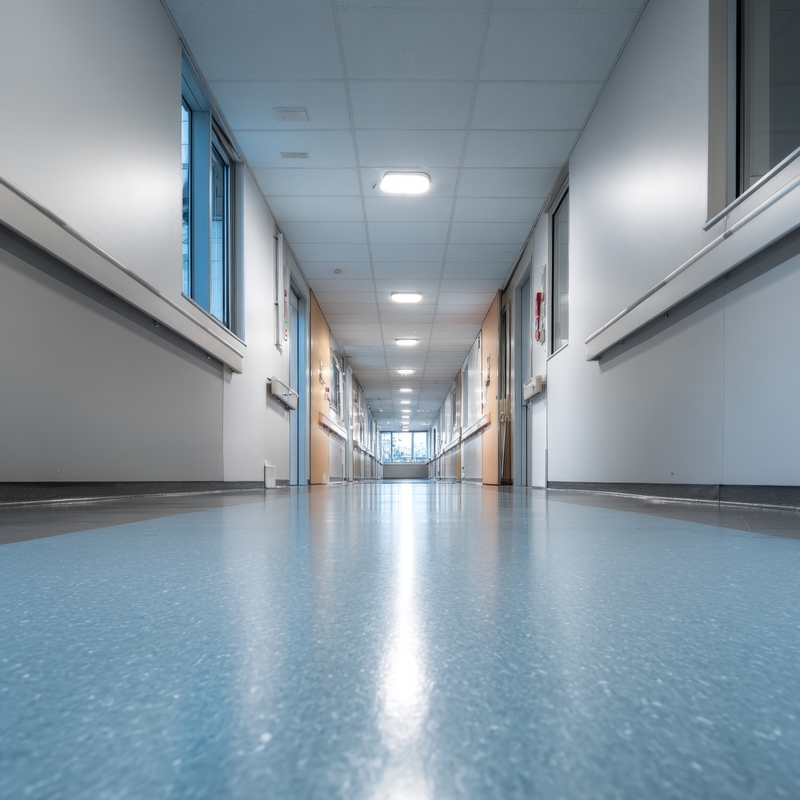
Safety Vinyl
Slip resistance is built into the surface, not a coating that wears away. Specified correctly, it holds PTV 36+, the HSE benchmark for low slip risk, and keeps it even when the floor is wet. The default anywhere water, spills or bare feet meet a hard floor.
Best for: bathrooms, en-suites, sluice rooms, wet rooms, kitchens

Sheet Vinyl
Dense, hard-wearing and naturally low-VOC. It absorbs impact and sound, which softens busy corridors and eases the day for staff on their feet for twelve hours. Holds up under trolley wheels, bed castors and heavy point loads.
Best for: wards, treatment rooms, corridors, clinical spaces
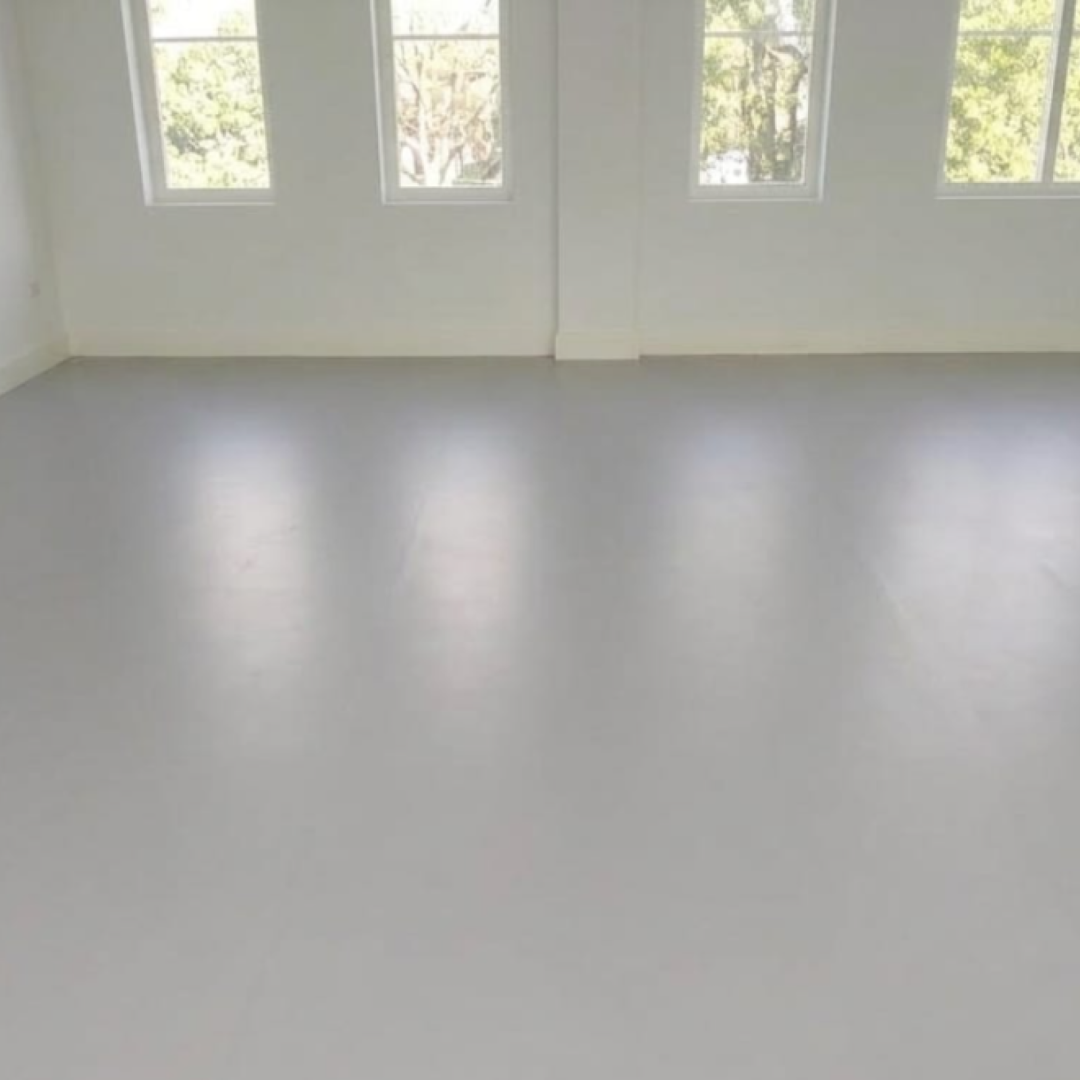
Rubber Flooring
Installed in large sheets with welded seams, sheet vinyl leaves no joints for water or bacteria to sit in. The floor becomes one continuous, washable surface, and it can be covered up the wall for faster cleaning.
Best for: corridors, stairs, high-traffic routes, day rooms
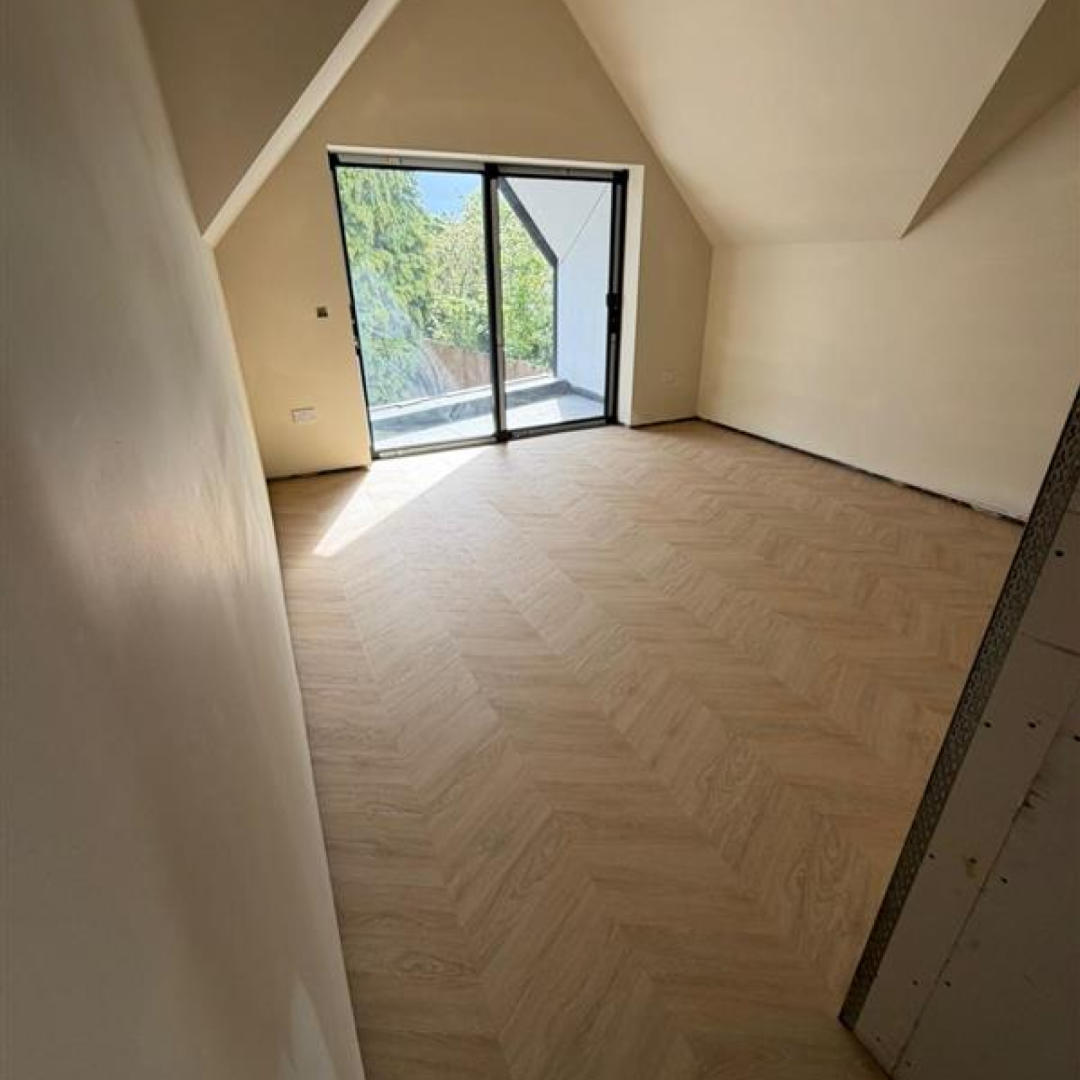
Luxury Vinyl Tiles (LVT)
LVT brings the look of timber or stone to the areas where clinical white is not the goal. Contract wear layers take wheelchairs and trolleys without marking, and it lifts a reception or waiting room without giving up durability or easy cleaning.
Best for: receptions, waiting rooms, GP surgeries, care home lounges
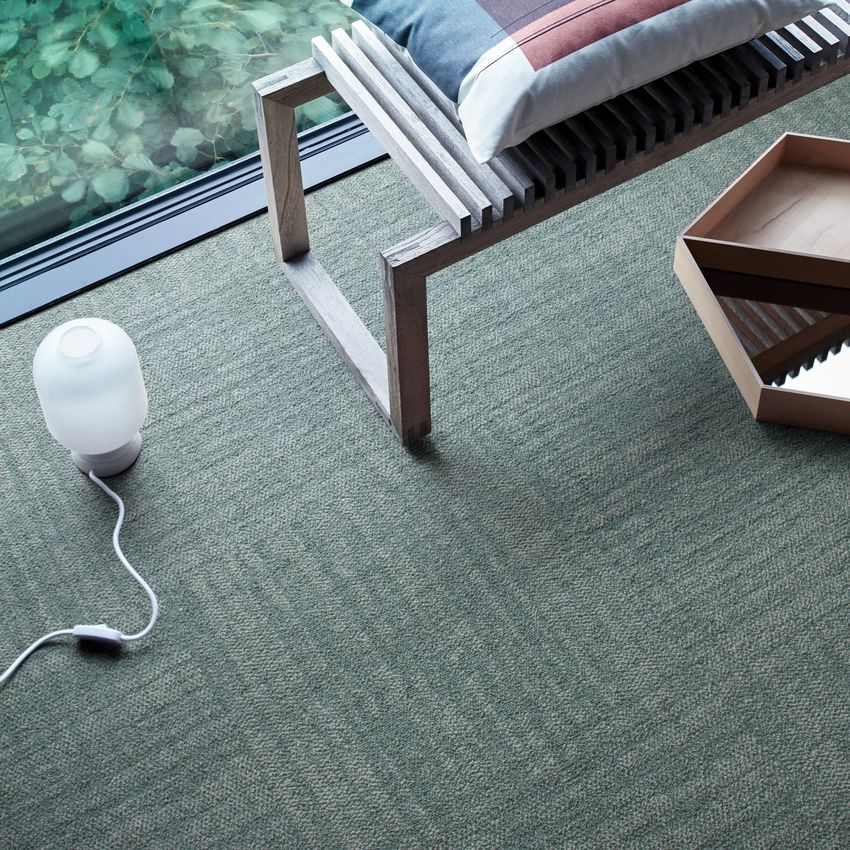
Carpet Tiles
Carpet tiles cut noise and warm up admin and consultation spaces. Laid as modular tiles, you replace a stained one instead of recarpeting the room. Keep them to non-clinical areas, anywhere with infection-control demands needs a hard, washable floor.
Best for: offices, meeting rooms, staff rooms, quiet consultation areas
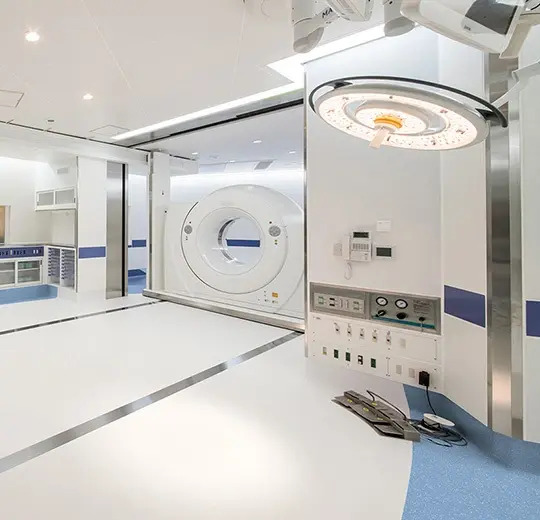
ESD Flooring
ESD flooring drains static safely to earth instead of letting it discharge into hardware. In imaging suites, labs and server rooms, that protects the electronics a diagnosis, a scan or a patient record depends.
Best for: laboratories, imaging suites, IT and server rooms, pharmacies
Healthcare Compliance and Infection Control
In a healthcare building, the floor is part of the infection-control strategy, not just the surface people walk on. It has to be cleaned down completely, withstand the chemicals used to clean it, and stay slip-safe when it is wet. Specified right, it answers the questions your infection control lead, your estates team and your inspector all ask.
Seamless finishes that clean down completely
Heat-welded seams and coved skirtings remove the joints and floor-to-wall gaps where contamination collects. There is nowhere for fluid or bacteria to sit, which is what makes a floor auditable rather than a weak point in the cleaning regime.
Slip resistance that holds up wet
Spills, mopping and wet feet are constant in healthcare. Safety flooring specified to PTV 36+ keeps slip risk low even on a wet surface, protecting patients who are unsteady and staff moving at speed.
Chemical resistance for real cleaning regimes
Healthcare floors are cleaned hard and often, with disinfectants that break down lesser surfaces. The right specification takes daily chlorine-based cleaning without dulling, lifting or staining, so it still performs after years of the regime it was chosen for.
Specified to healthcare guidance
We specify against the flooring guidance your teams already work to, so the floor supports compliance instead of becoming the thing that fails an audit. If a space has a defined standard, we match the product to it before anything is ordered.
What the Right Floor Does for Your Facility
It keeps infection risk down where it counts
A floor that welds into one surface and holds no standing water removes a route that contamination travels. In clinical areas, that is not a nice-to-have but a part of how the building stays safe to treat people in.
It keeps patients and staff on their feet
Slips and falls in a healthcare setting are recordable, and often claimable. Slip-resistant flooring through wet and high-risk areas cuts the incidents that turn into complaints, claims and inspection findings.
It controls the cleaning and lifecycle bill
Welded vinyl that wipes clean, tile-by-tile carpet repair, a surface that shrugs off daily disinfection as these come off the estates budget every year. A floor matched to its real footfall does not need lifting while the ward is still in use.
It keeps the department open
A floor specified for the wrong traffic wears out early and has to be replaced around live services. Matching the specification to real footfall and cleaning is the difference between a floor that lasts and an unbudgeted job that disrupts a working department.
We Supply Flooring for Every Healthcare Space
From clinical areas held to strict infection-control standards to the reception a patient sees first, we match the floor to how each space is used and how hard it gets cleaned.
- Wards and patient rooms
- Operating theatres
- Treatment and consultation rooms
- Corridors and circulation routes
- Reception and waiting areas
- GP and dental surgeries
- Clinics and outpatient departments
- Care home rooms and lounges
- Sluice and wet rooms
- Bathrooms and en-suites
- Laboratories and imaging suites
- Pharmacies and clean rooms
- Staff rooms and offices
- Kitchens and catering areas
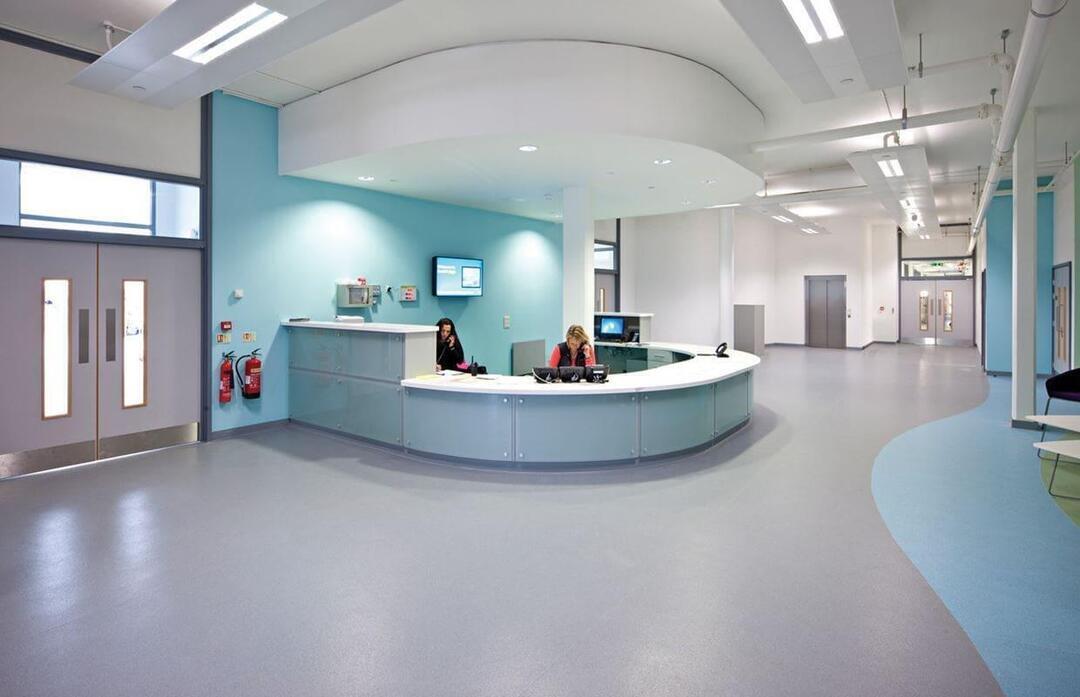
Transitions beds, trolleys and wheelchairs across cleanly
Thresholds and door bars are where trolleys jolt, and castors catch. Flush, well-specified transitions keep beds, wheelchairs and equipment moving smoothly between areas, and colour-contrast trims double as wayfinding across a large site.
- Flush transitions for beds, trolleys and wheelchairs
- Fewer lifted edges and trip hazards
- Longer flooring lifespan and fewer repairs
- A consistent finish across clinical and non-clinical areas
Simple, Straightforward, Stress-Free
From first enquiry to the last sheet welded in, we keep the process simple and the disruption to a minimum. Here is what to expect when you work with Totally Floorsome.

Get in
Touch
Call us or send the areas you need covered and a rough timeline. Tell us how each space is used and cleaned, and which areas cannot close, so the specification and the phasing are right from the start.

Free Site Survey
We come to you, measure up, check the subfloor and talk through which finishes suit which areas. Free on commercial projects over 100m².

Your Free Quote
A written quote with the specification, products and price set out plainly. No vague allowances, no surprises once the work starts.

Installation Around Your Service
We phase the work ward by ward and area by area, and fit out of hours where a space cannot close, so the department keeps running while the floor goes down.
Why Healthcare Teams Choose Totally Floorsome

Nationwide supply & installation
One surgery or a whole trust estate, we cover it and keep the specification consistent across every site.

We work around live healthcare settings
Out-of-hours and phased, ward-by-ward installation as standard, so patient services keep running while the floor goes down.

Free surveys, samples & delivery
Free surveys over 100m², samples to handle before you commit, and free delivery on orders over £499.
Services We Offer

Need help choosing the right look? Our free design service makes it easy to visualise your space and feel confident in your choices

Found a tile you love? We’ll match it, just get in touch by phone or email and we’ll make it happen

Spec it, quote it, fit it. We handle commercial contract work with style, speed, and Floorsome flair

We welcome site plans and scale drawings to make sure your quote reflects your layout, not just your wish list
Healthcare Flooring FAQs
The questions that estates and facilities teams often ask before they enquire. If yours is not here, give us a ring.
There is no single best floor, because each area is cleaned and used differently. Clinical and wet areas use welded vinyl or safety flooring for hygiene and slip resistance, corridors often use rubber for durability and quiet, and receptions and waiting rooms use LVT for a calmer feel. The right answer is the right floor in each space, specified to its use.
Most clinical areas use welded sheet vinyl, coved up the wall, for a seamless surface that cleans down completely. Wet and high-risk areas use slip-resistant safety flooring. Theatres, imaging suites and other rooms with sensitive equipment or static requirements are specified separately, so the floor matches the demands of that specific room.
Yes. For clinical areas, we specify welded vinyl with coved skirtings, so there are no joints or floor-to-wall gaps for contamination to collect in. The surface takes daily disinfection without breaking down, which keeps it auditable against your cleaning regime.
Yes. We phase larger projects area by area and work evenings, weekends and quieter periods, so live services keep running. On occupied sites we plan the sequence with your team first, so each space is only out of use for as short a time as possible.
Safety flooring specified for wet and high-risk areas meets PTV 36+, the HSE benchmark for low slip risk, and holds that performance when the floor is wet. Because the slip resistance is built into the material rather than applied on top, it does not wear off with cleaning.
With a specification matched to the footfall and cleaning, commercial sheet and safety vinyl typically last around 10 to 15 years, and contract LVT around 10 to 20. Lifespan depends far more on the wear rating, the subfloor preparation and the welding than on the headline product name.
Cost depends on the product, the area, the subfloor condition and how much preparation is needed. Safety and sheet vinyl usually sit in the mid-range, LVT higher, carpet tiles lower. We quote each project after a free survey, so the figure reflects your actual building rather than a rate card.